
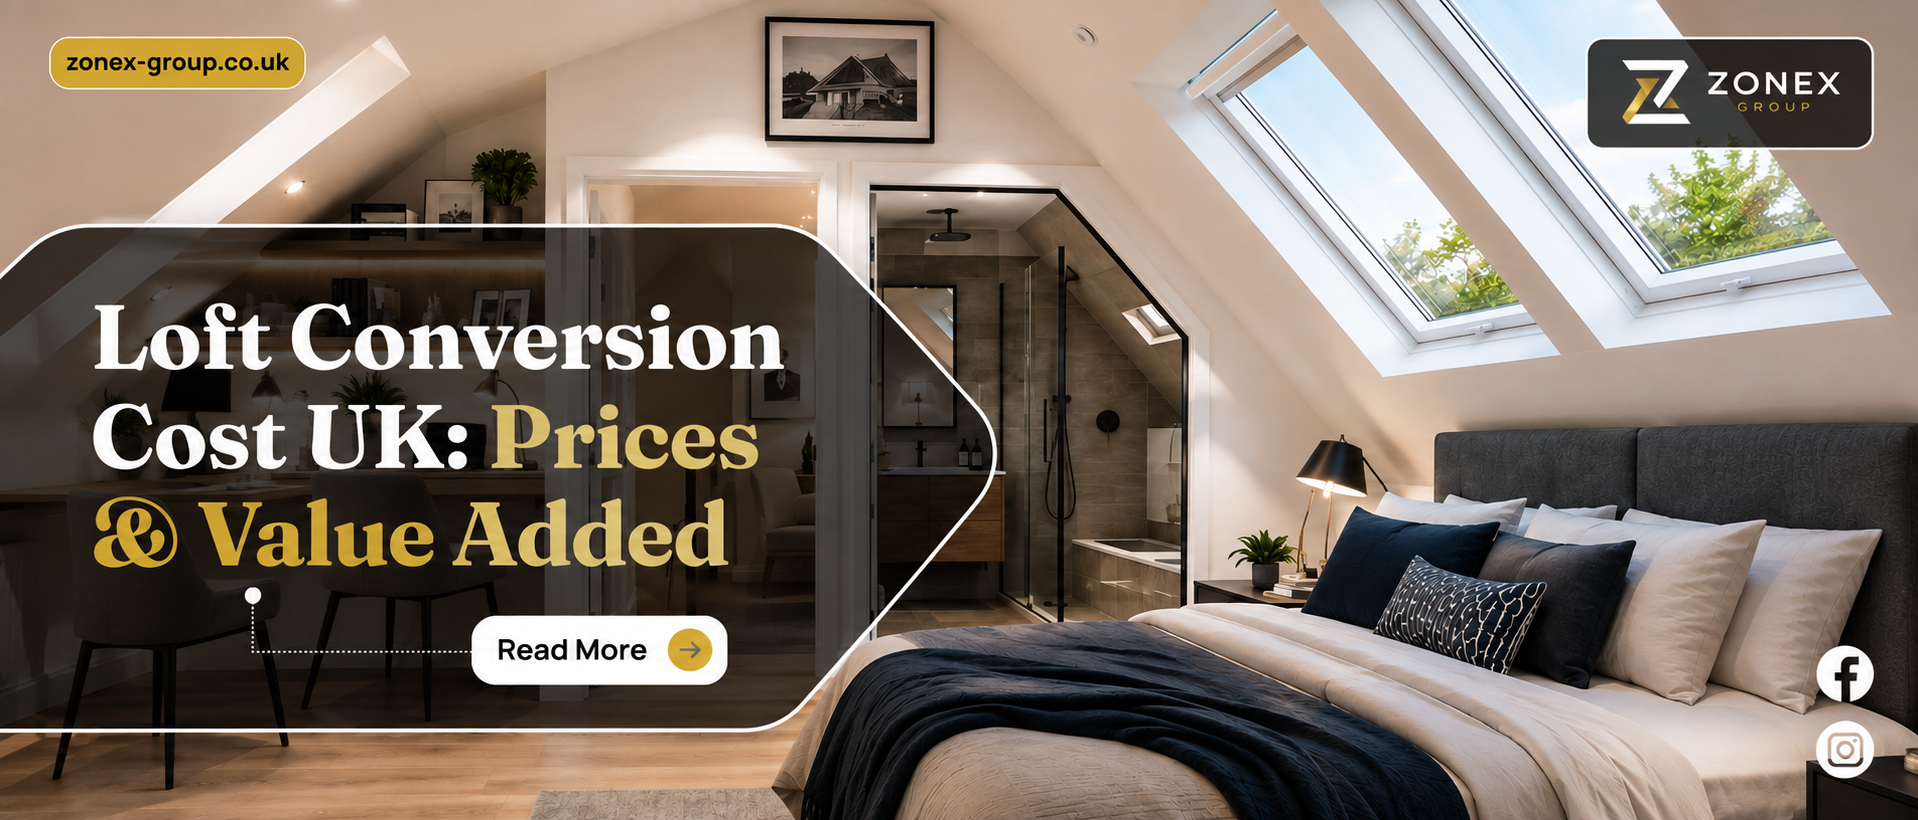
Loft Conversion Cost UK: Prices & Value Added | Zonex Group
Here's the short answer. A loft conversion cost in the UK usually sits between £35,000 and £65,000, depending on the type. And here's the number that actually matters more: a good loft conversion typically adds 10–15% to your property's value. On an average London home, that can be more than the conversion itself cost — which is the real question behind "should I even bother," not just the build price.
If you're stuck between converting your loft and moving house, this guide is built to answer that properly, using real cost ranges and a real project, not just sales talk.
Loft conversion types compared
There are four main loft conversion types, and the right one depends on your roof shape and how much space you actually need.
- Velux (roof light) — Cost: £20,000–£35,000. Disruption: Low, no structural changes to the roof shape. Extra headroom: Least, but the cheapest and fastest option.
- Dormer loft conversion cost: £35,000–£55,000. Disruption: Medium, adds a box-shaped extension to the roof. Extra headroom: Good headroom and floor space.
- Hip to gable conversion — Cost: £45,000–£65,000. Disruption: Medium-high, changes the shape of a hipped roof to a flat gable end. Extra headroom: Strong headroom, especially for semi-detached homes.
- Mansard — Cost: £55,000–£75,000. Disruption: High, most structural work, often needs full planning permission. Extra headroom: Most headroom and space of all four.
A quick look at how loft conversion type affects cost and space. Velux is the cheapest and fastest, dormer gives the best all-round value for most families, and hip-to-gable or Mansard cost more but add the most usable room. The right choice depends on your roof shape, budget, and how much extra space you actually need.
In short: Velux is the cheapest and quickest option for a small extra room. Dormer gives the best balance of cost and space for most family homes. Hip-to-gable and Mansard cost more and take longer, but they add the most usable space.
A Velux conversion is the cheapest way to get a usable extra room, but a dormer loft conversion usually gives the best balance of cost versus extra space for most family homes. A hip to gable conversion is worth asking about specifically if you live in a semi-detached or end-of-terrace house, since it can add a surprising amount of room for the price.
Does a loft conversion add value?
This is the number most guides skip, and it's the one that actually answers "is this worth it." A well-built loft conversion typically adds 10–15% loft conversion added value to a property, and in areas with strong demand for extra bedrooms — like family areas across London and the Home Counties — this can be even higher.
Compare that to moving house: stamp duty, estate agent fees, legal costs, and the stress of moving can easily cost more than a loft conversion, and you don't get the disruption of packing up your whole life. If your current location works for you — good schools, good transport links, a garden you like — a loft conversion is very often the smarter financial move, not just the easier one.
Loft conversion planning permission — what's actually true
Most people assume every loft conversion needs full planning permission. In most cases, that's not true. Most loft conversion planning permission falls under something called permitted development, meaning you can build without applying for permission, as long as you stay within these limits:
- No more than 40 cubic metres of extra roof space for terraced houses
- No more than 50 cubic metres for detached and semi-detached houses
- No extension higher than the highest part of the existing roof
- Materials that broadly match the existing house
So, does a loft conversion need planning permission? Usually not, unless you're in a conservation area, your house has an Article 4 direction removing permitted development rights, or your conversion goes above these size limits — a Mansard conversion, for example, often does need full permission because it changes the whole roof shape.
We check all of this at your free survey stage, so you know exactly what's possible before any design work starts — no wasted time designing something that can't legally be built.
Loft conversion timeline: what actually happens
A typical loft conversion timeline looks like this:
- Survey — we check your roof structure, head height, and whether planning permission applies to your specific house
- Design — floor plans, staircase position, and window placement are agreed with you
- Planning and building regulations — approvals are submitted where needed
- Construction — structural work, insulation, plastering, electrics, and finishing
- Inspection and completion — building control sign-off and final walkthrough
Most loft conversions take 6–10 weeks to build once work starts, though the survey-to-completion process, including design and any approvals, usually takes 3–4 months in total. You can see this exact process laid out step by step on our Our Process page.
A real project: dormer loft conversion, Surrey
We recently completed a dormer loft conversion for a family home in Surrey, turning an unused loft into two bedrooms and a bathroom. Total cost came to £48,000, completed in 8 weeks of build time, adding an estimated 12% to the property's value based on similar sales in the area. The family didn't need to move, extend their mortgage significantly, or leave their home during most of the build.
See more real client feedback on our reviews and testimonials page.
Loft conversion or extension — which is right for you?
If your garden is large enough and you'd rather keep your loft as storage, a house extension might suit you better instead. We've written a full cost comparison in our house extension cost guide, covering when an extension actually adds more value than a loft conversion, and when it's the other way round.
Get an honest loft conversion quote
The only way to know your real cost and real added value is a proper survey of your specific roof — not a guess based on averages. Our quotes are broken down clearly, so you know exactly what you're paying for before any work begins.
Visit our full Loft Conversion service page to see our full process, or check our reviews and testimonials from real clients across London and the Home Counties.
Frequently asked questions
1.How much does a loft conversion cost in the UK?
Loft conversions typically cost between £35,000 and £65,000, depending on the type — Velux, dormer, hip-to-gable, or Mansard.
2.Does a loft conversion add value to a house?
Yes. A well-built loft conversion typically adds 10–15% to a property's value, often more than the cost of the conversion itself.
3.Does a loft conversion need planning permission?
Most loft conversions fall under permitted development and don't need full planning permission, as long as they stay within set size limits. Conservation areas and Article 4 directions can remove this right.
4.How long does a loft conversion take?
Most loft conversions take 6–10 weeks to build, with the full process from survey to completion usually taking 3–4 months.
5.Is Zonex Group a fully accredited construction company?
Yes — Zonex Group is fully insured and accredited, working across London, Surrey, Essex, Kent, Berkshire, and Manchester, with a strong track record of completed loft conversions and extensions.